

 Chat on WhatsApp


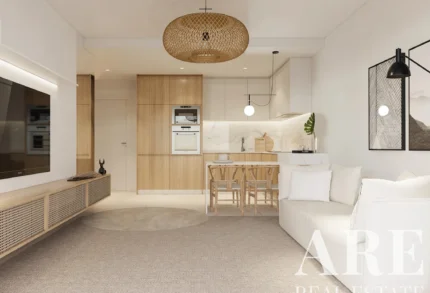
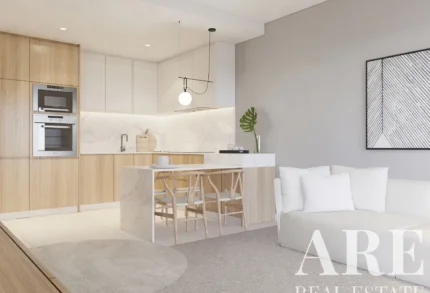
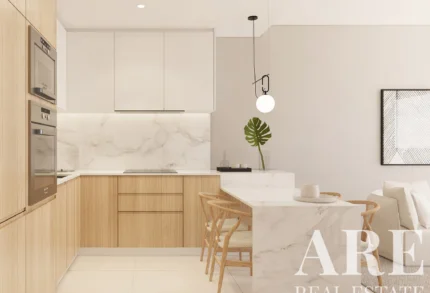
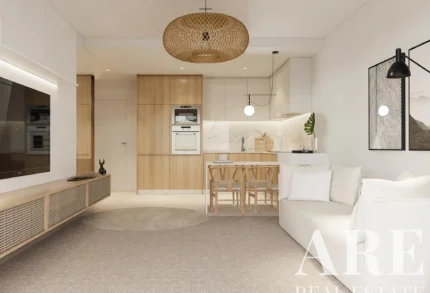
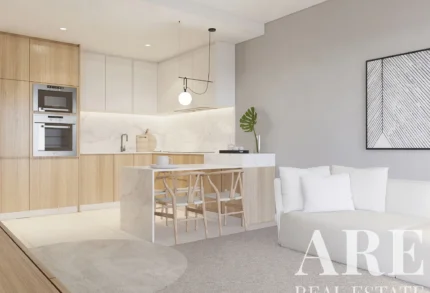
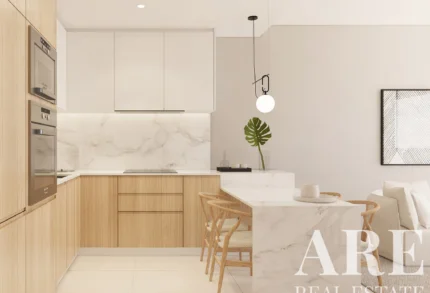

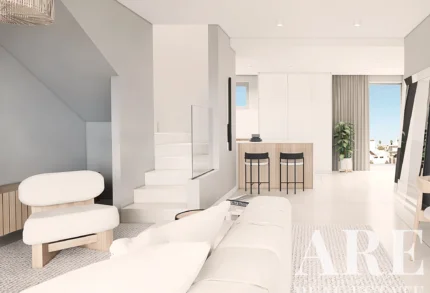
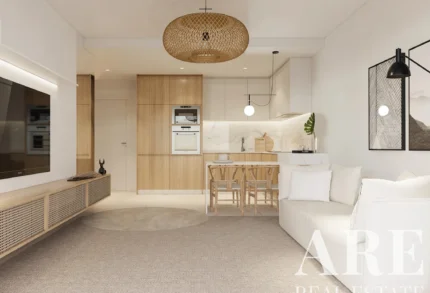


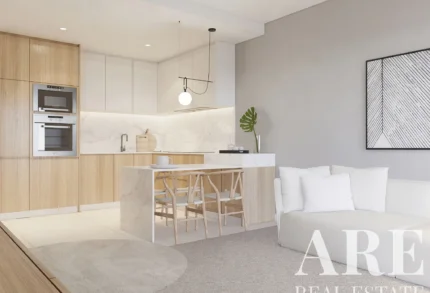
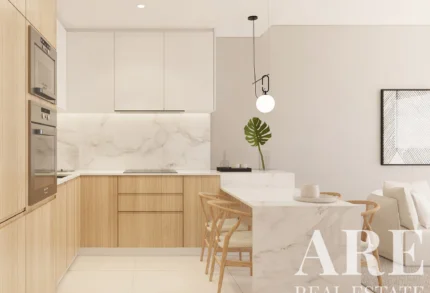

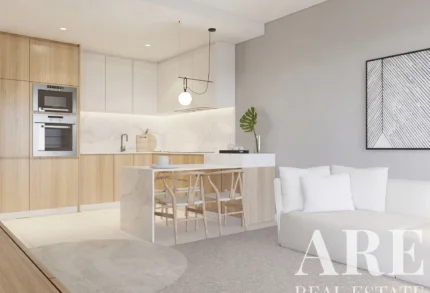
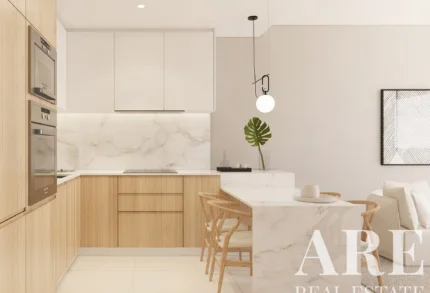
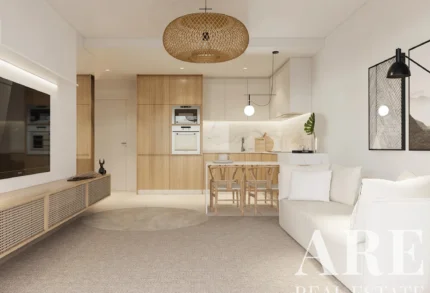
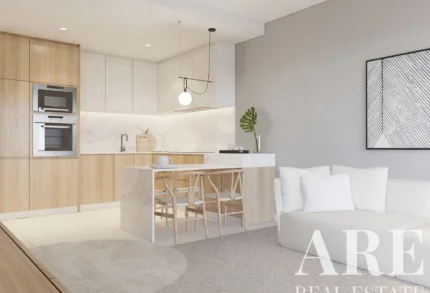
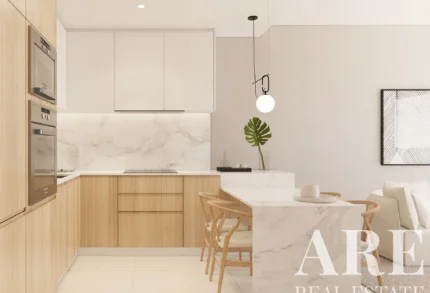
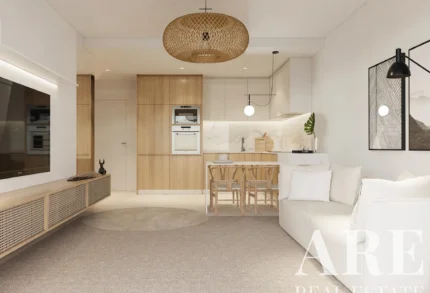
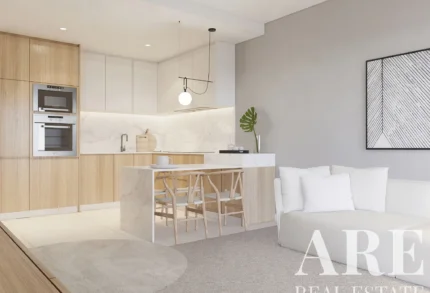
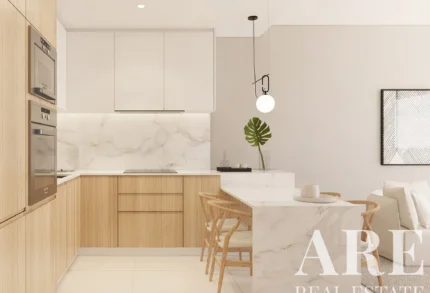
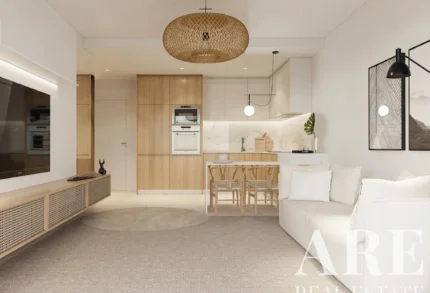
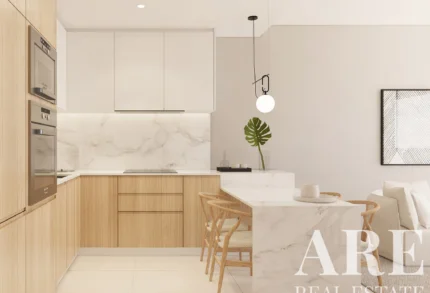
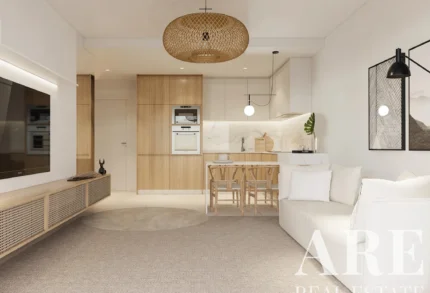
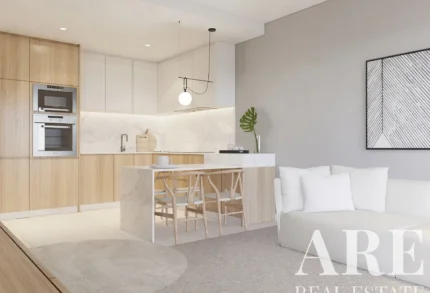
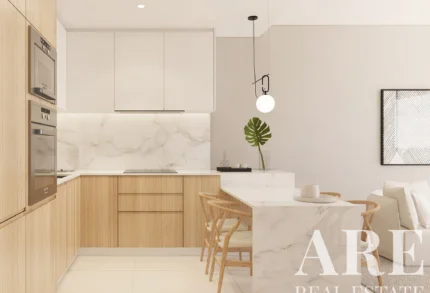
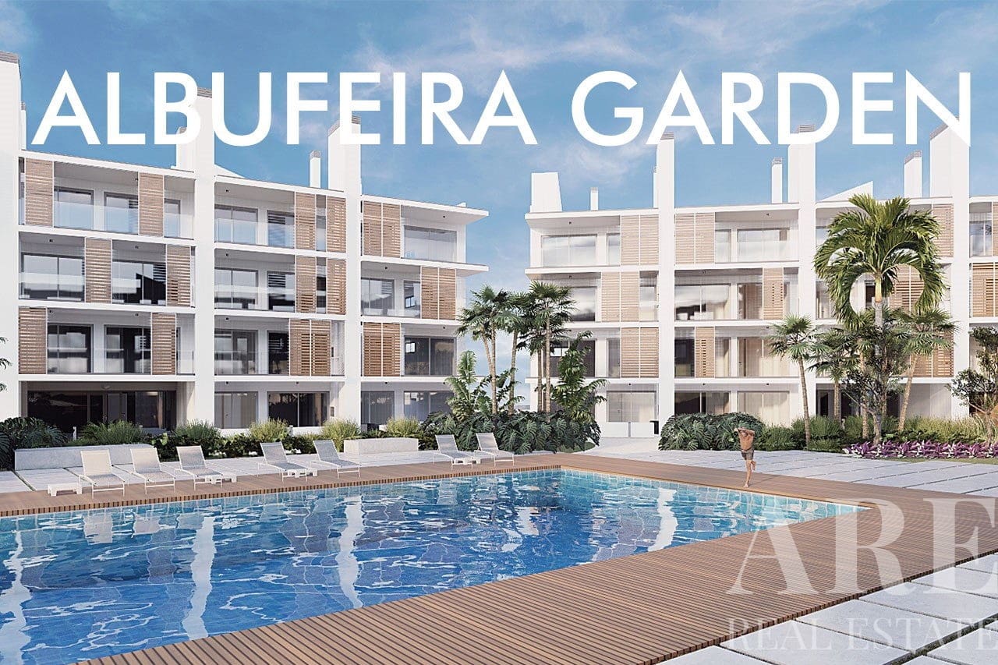
About Albufeira Garden
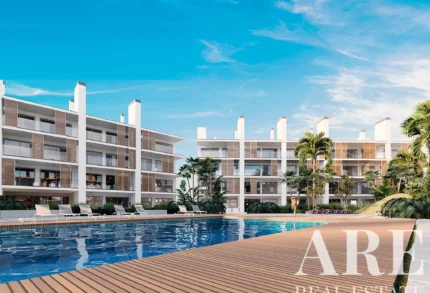
Albufeira Garden is a 76-unit Real Estate Development in Albufeira, scheduled for completion in 2026 and designed by Ricardo Sequeira. Build quality is classified as premium. The project is set in Albufeira e Olhos de Água, within a quiet residential area that remains close to daily amenities, with the nearest hospital at 750 metres and the beach at 3 kilometres. The development holds an A energy certificate.
Development summary
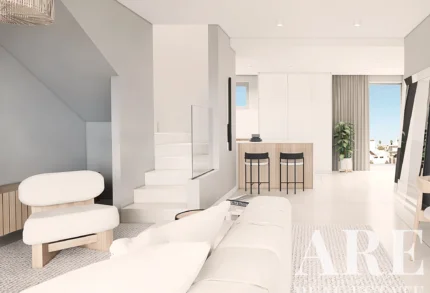
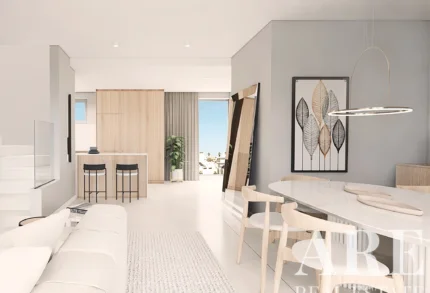
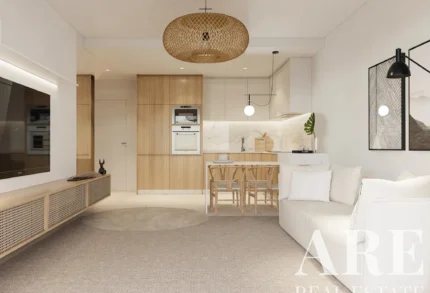
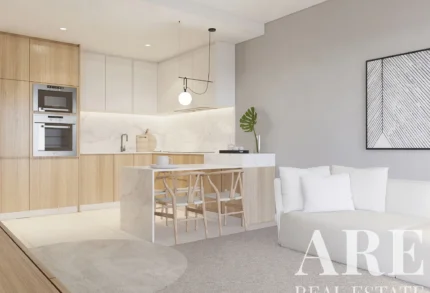
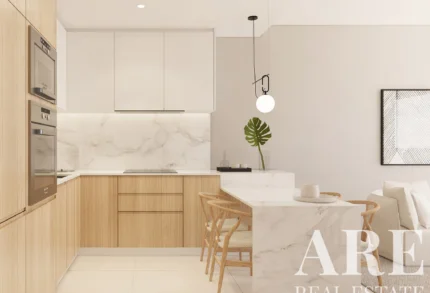
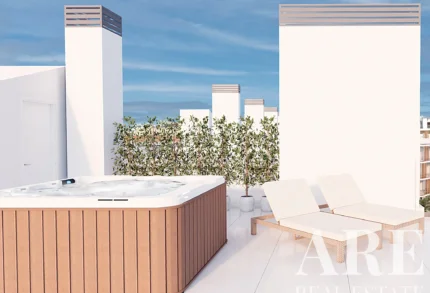
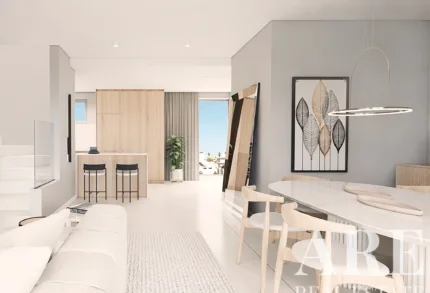
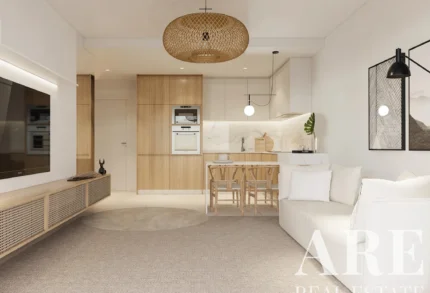
The scheme comprises 76 units arranged across three floors, with elevator access throughout the buildings. Interior areas range from 50m² to 126m², covering smaller apartments through to larger family-oriented layouts. Balcony and terrace areas range from 16.9m² to 107.75m², which gives many units a substantial outdoor component relative to their internal area.
Solar orientation across the development includes south, east and west exposures, supporting varied light conditions through the day depending on unit position.
Architecture and build quality
Ricardo Sequeira's design is paired with a specification that supports year-round use rather than seasonal occupation alone. The A energy certificate is supported by solar panels, double glazing windows and electric shutters, while air conditioning is installed for climate control. Elevator access, EV charging infrastructure and underground parking add practical value at building level.
The overall specification answers the question of build quality through concrete elements: energy performance at A level, controlled solar gain through glazing and shutters, integrated parking, and a shared amenity package that includes fitness, leisure and work spaces within the development itself.
Private living spaces
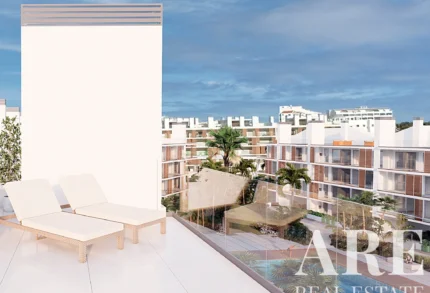
Private outdoor space is a consistent part of the residential offer. Units include private balconies, and selected homes also benefit from private terraces or rooftop terraces depending on layout. Private gardens are also included within the development's unit mix.
Views include garden and city outlooks according to position within the scheme. Parking provision includes garage space, supported by underground parking infrastructure.
Community and security
Albufeira Garden operates as a gated community with video intercom-controlled access. Shared resident facilities include swimming pool areas with a heated pool and children's pool, landscaped gardens, a gym, common lounge space, coworking facilities and a cinema room.
The scale allows for meaningful communal infrastructure without reaching the density of very large resort-style schemes. For buyers comparing apartment developments in Albufeira, that balance between shared amenity provision and mid-scale occupancy is relevant.
Setting
The development is located in Albufeira e Olhos de Água, within a quiet residential part of Albufeira that also benefits from walking-distance access to amenities. Its setting combines everyday practicality with leisure proximity: beach access is close by, shopping is within a short drive, and golf facilities are nearby. The nearest beach lies 3 kilometres from the site.
Proximity and distances
- Hospital: 750m
- Golf course: 2.5km
- Beach: 3km
- School: 5km
- School: 10km
- Shopping centre: 10km
- Airport: 35km
The hospital at 750 metres is relevant for retirees and families who prioritise quick access to healthcare. School options at 5 and 10 kilometres support households with school-age children. The golf course at 2.5 kilometres will matter to regular golfers, while the beach at 3 kilometres keeps coastal use practical without requiring a beachfront setting. Airport access at 35 kilometres supports international owners using the development as either a primary base or a frequently used second home.
Positioning
Albufeira Garden fits primary residents who want an energy-efficient apartment in a secure setting close to services; second-home owners who value beach access, shared facilities and manageable lock-up-and-leave operation; and rental investors targeting demand linked to Albufeira's year-round appeal. Its distinguishing combination is architect-led design, A-rated energy performance, gated infrastructure, substantial private outdoor areas, underground parking and an unusually broad communal amenity package for a 76-unit scheme. Contact us for availability and further details.